


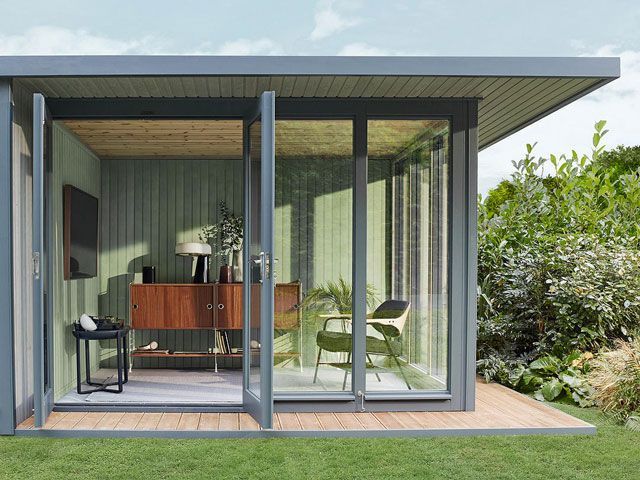
Designing a Cosy Insulated Garden Workspace
A cosy insulated garden office brings together a well-specified building, a practical workstation and an interior you enjoy spending time in.
These 12 design ideas take you from choosing the right spot to planning lighting, storage and finishing touches.
Use them to shape an outdoor office space around your working day, rather than choosing a building first and squeezing your routine into it.
What should you prioritise when designing a garden workspace?
Prioritise the building and your working needs before decorating: establish the location, permissions, construction specification, services and furniture layout.
Then choose finishes around those decisions.
Treat this as your project sequence, with insulation and ventilation discussed together rather than purchased as unrelated extras.
Energy Saving Trust recommends considering ventilation whenever insulation or draught-proofing improvements are planned. (energysavingtrust.org.uk)
Start with a short brief:
- Daily use: occasional admin, full working days, creative projects or shared working.
- Essential equipment: monitors, printer, specialist tools and video-call equipment.
- Space requirements: desk, chair movement, storage and access to doors and windows.
- Budget boundaries: building, groundwork, services, furniture and a contingency for unforeseen work.
1. Design around your actual working day
Before comparing home office solutions, describe an ordinary day in the proposed room.
Note where you need concentration, what stays within reach and whether anyone else will use the space.
A desk-based role calls for a different layout from a garden studio used for drawing, making or client conversations.
Draw a simple floor plan with your furniture dimensions marked.
Include the chair pulled back, cupboard doors open and a clear route to the exit.
If the room must serve two purposes, decide which takes priority; avoid designing a guest lounge that only reluctantly accommodates your workstation.
2. Choose the position with everyday access in mind
Assess possible locations at the times you expect to work.
Record sunlight, neighbouring activity, privacy and the route from the house.
Rather than automatically choosing the furthest corner, compare how each position would feel during a dark morning, a delivery or a quick trip indoors.
Mark the proposed footprint outdoors before committing.
Walk around it, imagine opening the door and check where you would store bins, garden tools or bicycles afterwards.
Ask your installer to assess access for construction and future maintenance.
A backyard office should fit the whole garden, not just occupy an attractive empty patch.
3. Check permissions before settling the design
Do not assume that every garden building is automatically exempt from planning permission.
In England, permitted development rights for outbuildings have conditions and limitations, including restrictions relating to position, height and designated land.
Government guidance also distinguishes incidental garden buildings from separate living accommodation. (gov.uk)
For an insulated garden office UK project, check the guidance applicable to your nation and speak to the local planning authority about your proposal.
Describe the intended use accurately, including visitors or business activities.
Ask separately about building regulations rather than treating planning permission as the only approval question.
Resolve these points before ordering a design that may need changing.
4. Ask for a complete insulation specification
Treat “insulated” as the beginning of a conversation, not a complete specification.
Insulation reduces heat loss, but the roof, walls, floor, windows and doors all deserve consideration when assessing the building fabric.
A fabric-first approach looks at these elements before focusing on heating equipment. (wealden.gov.uk)
Ask each supplier to explain what is included and how the construction fits together. Request comparable information rather than judging packages by lining thickness or interior photographs alone.
Useful questions include:
- What insulation is specified for the roof, walls and floor?
- How are junctions, openings and service penetrations detailed?
- What thermal-performance information supports the proposal?
- Which parts of the installation and finishing work are excluded?
5. Plan ventilation alongside draught control
An insulated garden room should not rely on accidental gaps for fresh air.
Draught-proofing limits unwanted air leakage, while planned ventilation helps manage indoor air quality and moisture.
Energy Saving Trust advises against blocking ventilation openings when sealing draughts. (energysavingtrust.org.uk)
Ask the designer to explain the ventilation strategy and how you will operate it throughout the year. Consider whether you can use windows comfortably while maintaining privacy and security.
Keep any specified vents accessible when placing furniture or fitting blinds.
At handover, request practical operating instructions, not simply reassurance that the building can be opened up when necessary.
6. Balance the garden view with screen visibility
Choose glazing around the work you will do, not just the exterior appearance.
Position your screen so that windows and lamps do not create distracting reflections, and include adjustable window coverings where needed.
HSE’s workstation checklist specifically addresses screen glare, lighting and blinds. (hse.gov.uk)
Before finalising window positions, sketch the desk, monitor and likely video-call background together.
Ask the supplier how the proposed glazing, shading and ventilation will address summer comfort.
Leave yourself options: an operable blind and a movable desk offer more flexibility than a layout dependent on one perfect lighting condition.
Keep an appealing view available without making it the backdrop to every task.
7. Specify heating around your working pattern
Give your installer a realistic occupancy schedule before discussing heating.
Explain whether you need the room ready early each morning, use it intermittently or share it across different hours.
Ask for a recommendation based on the proposed building and your routine rather than selecting an appliance by appearance.
Compare controls, installation requirements, maintenance and where equipment will sit.
Request an explanation of any running-cost estimate, including the assumptions behind it.
Reserve suitable space in the layout and follow the equipment’s installation and clearance instructions.
Make temperature control easy to reach without letting the heating dictate the entire furniture arrangement.
8. Plan electricity and connectivity before finishing
List everything you expect to plug in, including lighting, heating, monitors and charging equipment.
Give that list to a qualified electrician and agree socket locations before interior finishes are installed.
The RHS recommends using a qualified electrician when installing new garden sockets. (rhs.org.uk)
For connectivity, test your existing connection at the proposed office location rather than assuming it will be adequate.
Discuss wired and wireless options with your installer or network specialist.
Mark equipment positions on the furniture plan, including anywhere you might move the desk later.
Request accessible cable routes and keep the final arrangement tidy without hiding connections you may need to service.
9. Give the workstation first claim on space
Choose a chair and desk that support a comfortable working position before buying decorative furniture.
HSE’s checklist covers chair adjustment, back support, keyboard and mouse placement, screen position and sufficient working space.
Use it to review the complete setup rather than assessing each purchase separately. (hse.gov.uk)
If you use a laptop for extended desk work, consider a separate keyboard, mouse and screen or suitable stand as part of that assessment.
Keep frequently used items within easy reach.
Test the arrangement while seated, with your actual equipment in place, and adjust it before filling nearby surfaces with accessories.

10. Make lighting adjustable and purposeful
Plan general lighting and task lighting together.
Give yourself enough flexibility for reading paperwork, using screens and joining calls without relying on one overhead fitting.
HSE recommends suitable lighting and controlling glare as part of workstation design. (hse.gov.uk)
Choose the decorative mood afterwards.
A shaded desk lamp, restrained wall lighting or a favourite pendant can help establish the character you want, provided the arrangement suits your tasks.
Check lamp positions from your chair and through your webcam before fixing them permanently.
Place switches where they are convenient when entering and leaving, rather than wherever a wall happens to be clear.
11. Create cosiness with a restrained material palette
Choose a small palette you would enjoy seeing every day: perhaps warm timber, a muted wall colour and one contrasting fabric.
Repeat those choices across a few elements rather than filling the office with unrelated accessories.
For a calm scheme, start with the largest surfaces and introduce smaller accents gradually.
Let practical needs guide the softer details.
Check that a rug works with your office chair, choose window dressings that remain easy to operate and keep furniture clear of specified vents.
Add personal objects deliberately: a print, a favourite mug or a plant can be enough. Cosy need not mean crowded.
12. Finish with storage and a clear arrival routine
Allocate a home for paperwork, chargers and supplies before deciding how much open shelving you want.
Choose closed storage for items you would rather not see during work or calls.
Keep one accessible place for daily essentials, and reserve display space for objects you genuinely enjoy.
Extend the plan to the entrance.
Decide where wet shoes, a coat and a bag will go, and discuss the outdoor route and lighting with your installer.
Before calling the project finished, run through a complete working day.
Note awkward sockets, missing storage and lighting adjustments, then resolve those practical details before adding more decoration.
Where should you start?
Start with your working brief, a measured layout and a site assessment.
Then request itemised proposals covering the building, groundwork, insulation, ventilation and services.
Compare the same scope across suppliers, and keep furnishing decisions separate until the usable interior dimensions are clear.
Save your preferred colours and finishes, but commit first to the decisions that would be hardest to change later.
That gives your insulated garden office a practical foundation – and leaves the enjoyable finishing touches to complete a workspace designed around you.